Kitchen renovations
A kitchen has to work hard and look right doing it. We plan the layout around how you cook and gather, then build it properly, from what’s behind the walls to the last cabinet pull.
The room with the most moving parts
More trades pass through a kitchen than any other room in the house, and most of what matters ends up hidden: what’s in the walls, the floor under the cabinets, the way the lighting is wired. That’s why we start with a walkthrough and look past the finishes before we price anything.
Some kitchens need a refresh: new counters, cabinet fronts, lighting and paint. Others need a new layout, a wall opened up or a room rebuilt from the studs. Either way, you see the scope in writing before work starts, and the order of work is planned so you’re without a kitchen for as little time as we can manage.
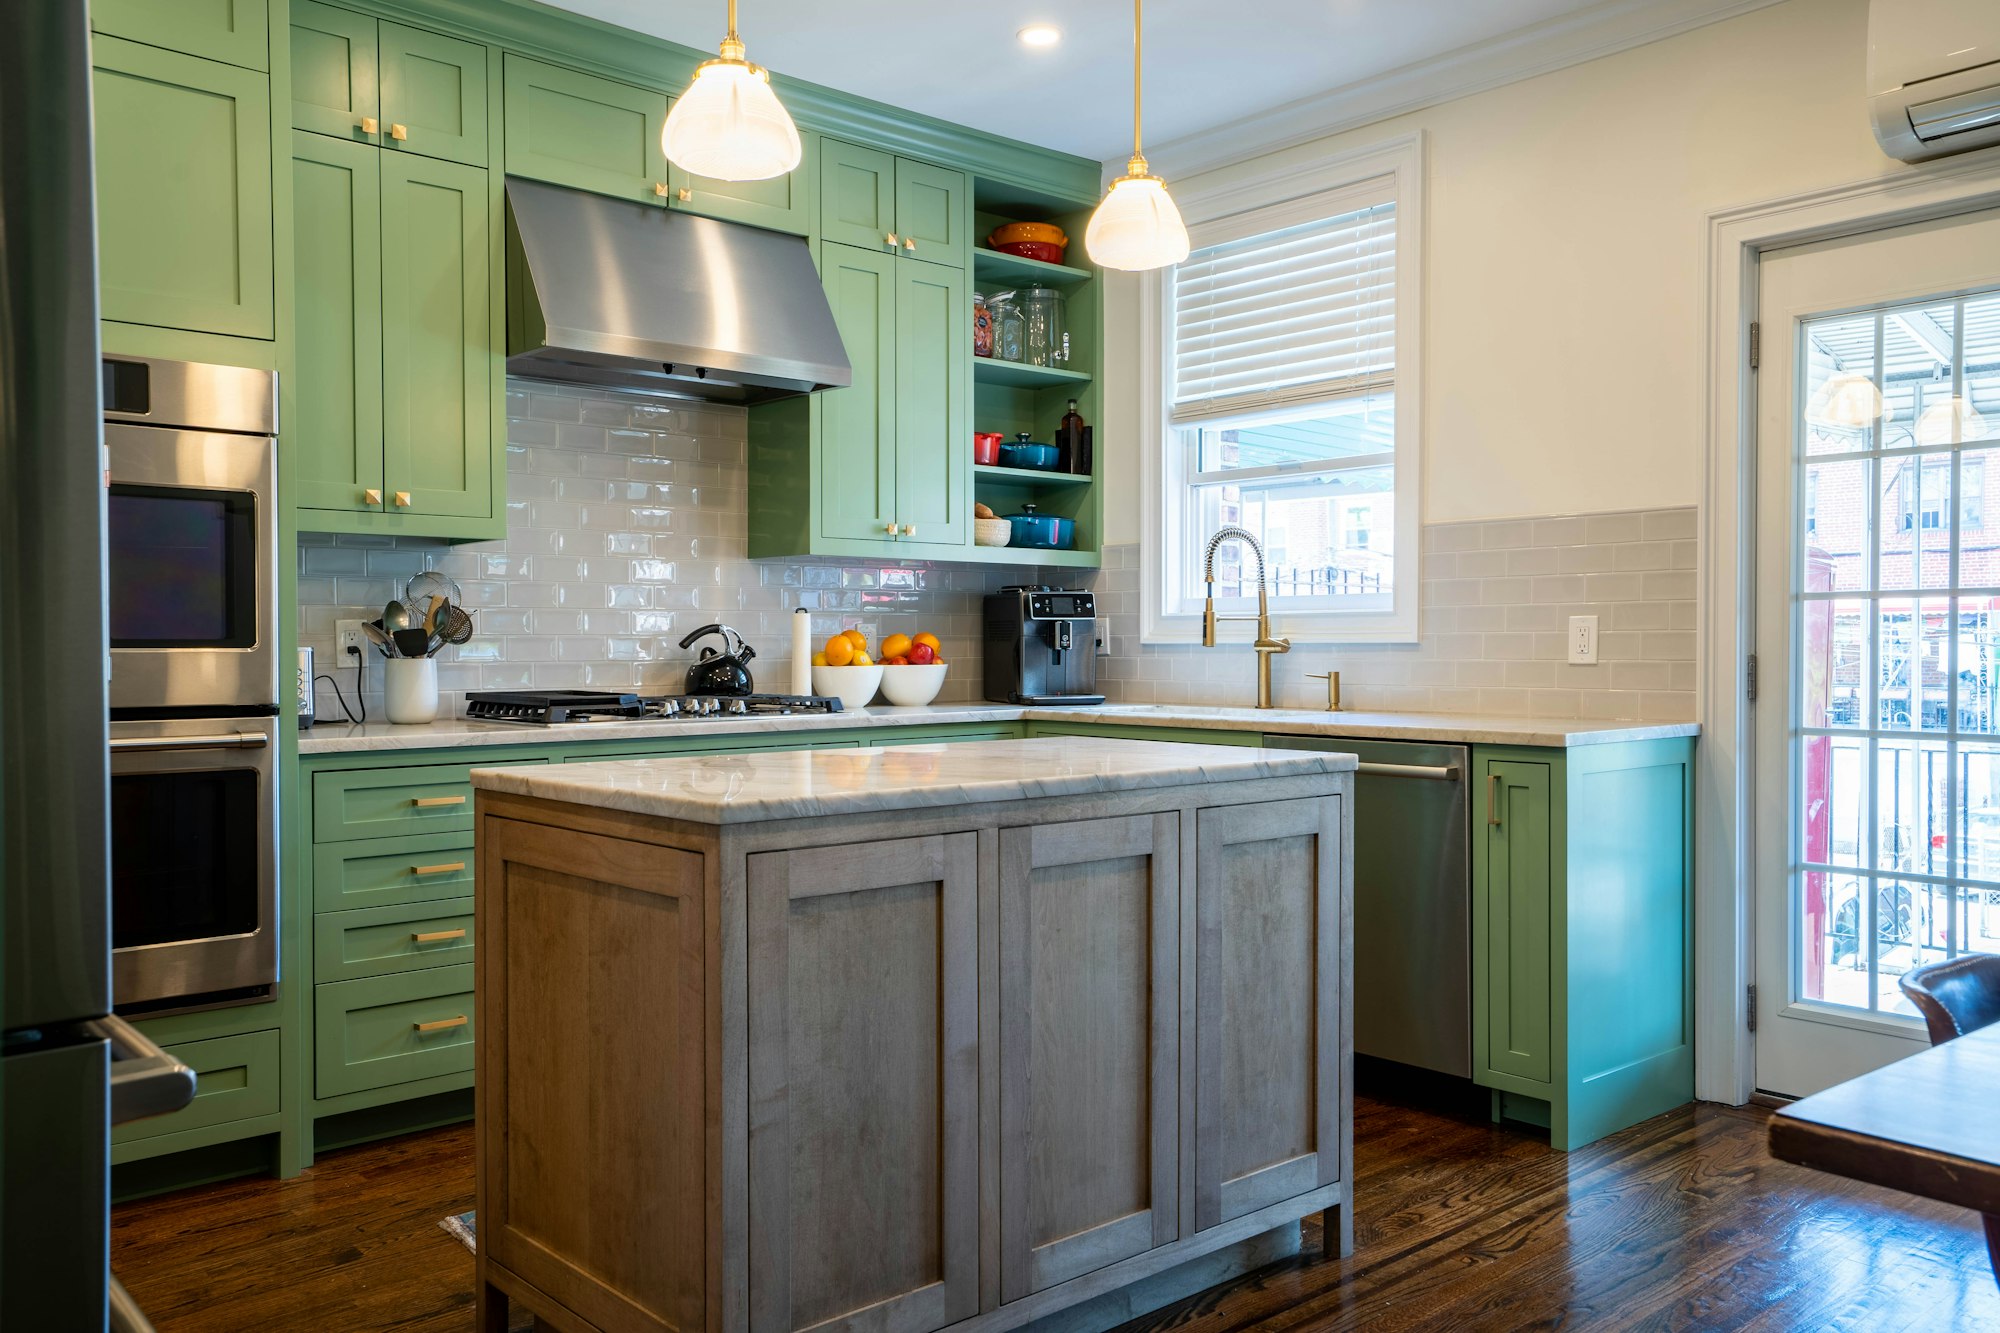
What a kitchen renovation can include
Every kitchen is different. These are the pieces that come up most.
Layout and flow
Where the sink, range and fridge sit, how people move between them, and whether an island or a peninsula earns its space.
Opening up the room
Taking down or widening a wall where the structure allows, with the framing and support it needs.
Cabinets and storage
New cabinets or refaced ones, pantry space, and storage planned around what you actually keep.
Counters and backsplash
Stone, quartz, solid surface or butcher block, with tile or slab behind.
Lighting
Overhead, under-cabinet and pendant lighting planned together, so the room works at six in the morning and at dinner.
Floors and finishes
Flooring, trim, paint and hardware, finished to match the rest of the house or to set the kitchen apart.
The stages that matter in a kitchen
Every renovation runs through the same twelve stages. A full kitchen renovation touches most of them; the ones picked out are where a kitchen usually spends its time.
- 1Before
- 2Cleared out
- 3Framing
- 4Mechanical
- 5Inspection
- 6Insulation (not usually part of this job)
- 7Drywall
- 8Paint
- 9Flooring
- 10Kitchen
- 11Lighting
- 12Finished
Questions about kitchens
The ones we hear most. Anything else, ask.
Can we keep using the house while the kitchen is out?
Usually, yes. Most people set up a temporary kitchen elsewhere in the house. We’ll plan the order of work so the time without a working kitchen is as short as we can make it, and tell you up front how it’s likely to go.
Do we need a permit for a kitchen?
It depends on the work. Moving walls, plumbing, gas or wiring typically needs one; a cosmetic refresh often doesn’t. We’ll tell you which applies and handle it when it does.
Can I choose my own cabinets, counters or appliances?
Yes. We can work from your selections or help you narrow them down. The written scope says who’s supplying what, so nothing falls between the cracks.
Can you move the sink or open a wall?
Often. It depends on what’s in the wall or under the floor, which is what the walkthrough is for. If a wall carries load, it can still come out with the right support; we’ll tell you what that involves before you decide.
How long does a kitchen take?
It depends on the scope and on lead times for cabinets and counters. You’ll get a schedule with the written scope, before anything starts.
Other rooms
A kitchen often leads somewhere else. Here’s where.
Start with a walk around your kitchen.
Tell us what isn't working and what you'd like it to do. We'll set a time to come see it.