Basement finishing
Unfinished space turned into rooms you’ll use: a living room, a bedroom and bath, an office, a kitchen for the family that’s always downstairs. We start with the water and the structure, then build from there.
Dry first, then finished
A finished basement is only as good as the slab and walls behind it. Before we price anything, we look for signs of moisture, check how water moves around the outside of the house, and note where the beams, ducts and pipes will set the ceiling height.
From there, we plan the rooms around what the space allows. A bedroom needs a safe way out, usually an egress window, and a bathroom needs a way for its drains to get where they’re going. We’ll tell you what your basement can hold before you decide what to put in it.
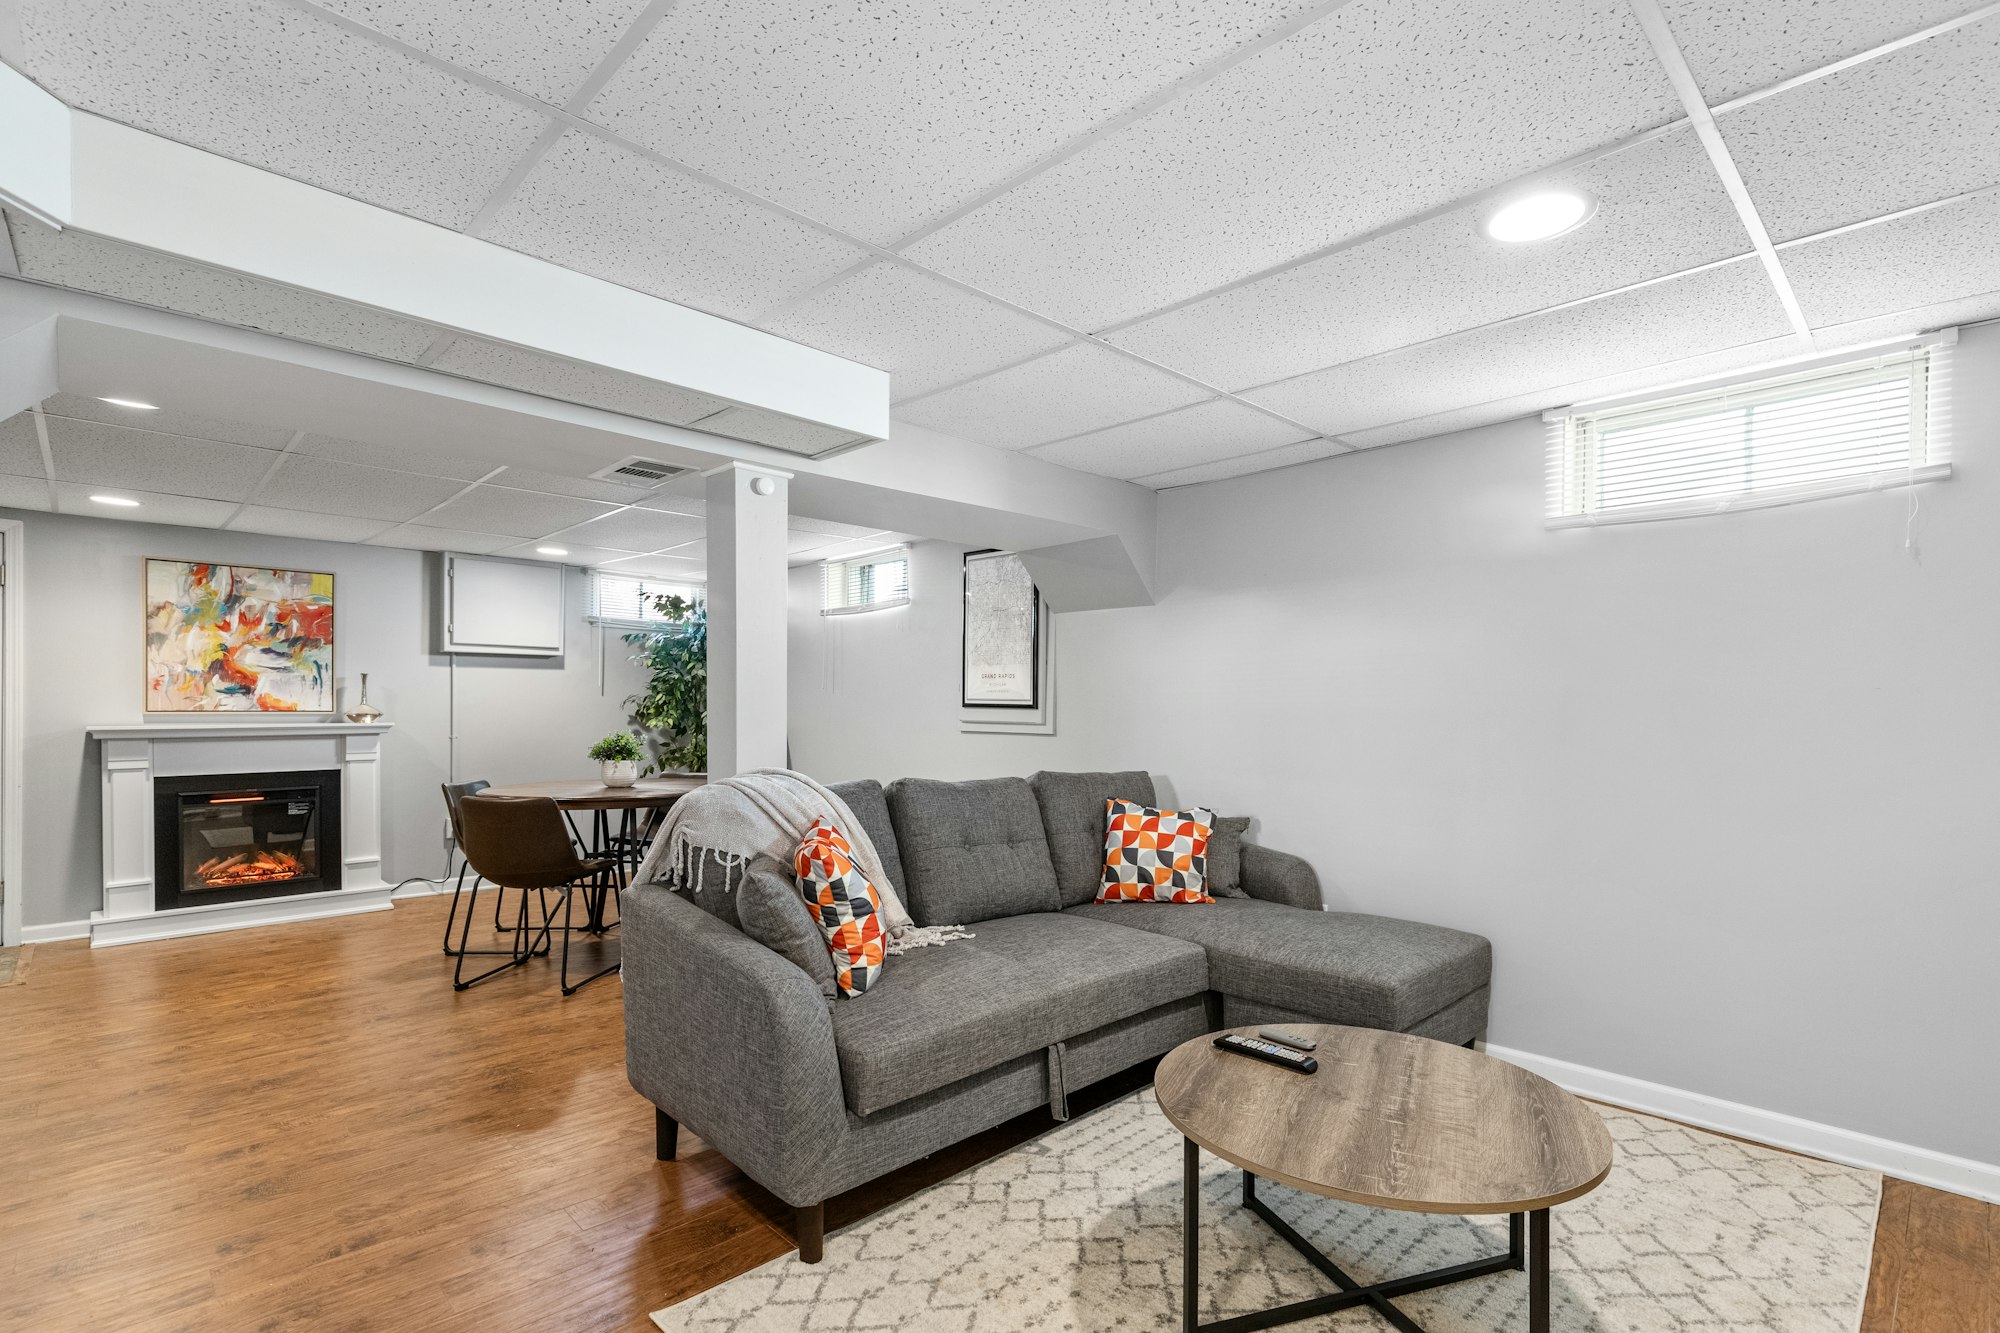
What a basement can become
Most finished basements are two or three of these, sharing one floor.
A living room
A second family room or a place for movies and games, with lighting that makes it feel like part of the house.
Bedrooms
Guest rooms or kids’ rooms, each with a proper way out and the closet space to go with it.
A bathroom
A full or half bath, planned around where the drains can go.
A kitchen or bar
A second kitchen, a wet bar or a coffee station for the floor that hosts.
An office or gym
Quiet, out-of-the-way rooms for work or training.
Storage that stays
Mechanical rooms and storage kept accessible and tidy, not boxed in.
A basement, start to finish
This is the full run, from bare block to a kitchen and living room. Every basement goes through these twelve stages, in this order.
- Before
- Cleared out
- Framing
- Mechanical
- Inspection
- Insulation
- Drywall
- Paint
- Flooring
- Kitchen
- Lighting
- Finished
A basement shown in twelve stages: Before, Cleared out, Framing, Mechanical, Inspection, Insulation, Drywall, Paint, Flooring, Kitchen, Lighting, Finished.
Questions about basements
The ones we hear most. Anything else, ask.
Our basement gets damp. Can it still be finished?
Often, yes, but the damp comes first. We’ll look at where the water is coming from and what it would take to deal with it, and only then talk about finishing.
Can we add a bedroom down there?
If the space allows a safe way out, usually an egress window, yes. We’ll check where one could go and what it involves.
Can we add a bathroom?
Usually. The question is how the drains reach the main line, which decides where the bathroom can sit and what it takes to get it there.
Does a basement need a permit?
Finishing a basement typically does. We handle the permit and book the inspections at the stages the code calls for, before the walls are closed up.
Other rooms
Upstairs needs work too? Here’s what else we take on.
Start with a look downstairs.
Tell us what you'd like the space to be. We'll set a time to come see it.